The failure report reads like a small one. A family member stepped over the tub wall, caught a heel on the edge and went down against the vanity. Nothing broken, but they are now nervous every morning, someone else in the house has rearranged their schedule to help, and the bathroom that worked fine for years has become the riskiest room in the home.
Contractor pages for bathtub to shower conversion Scottsdale homeowners describe the finished room. This insight covers the part they cannot write for you: how to treat the bathroom as a system the household depends on, and how to plan the conversion as a controlled outage rather than an open-ended one.
The tub wall as a daily hazard
Exposure. A bathtub asks everyone who showers in it to step over a wall, onto a wet curved surface, often while holding a curtain or door for balance. That is fine until it isn't. Age, an injury, a new medication or simply a tired morning changes the odds, and the room does not adapt.
Impact. Follow the chain. One fall leads to one injured person. One injured person often means a second person losing time to care, transport and appointments. In a household that runs on two working adults, that is a real continuity event, even if no one calls it one. The bathroom is back in use the next day. It is not usable in the way it was.
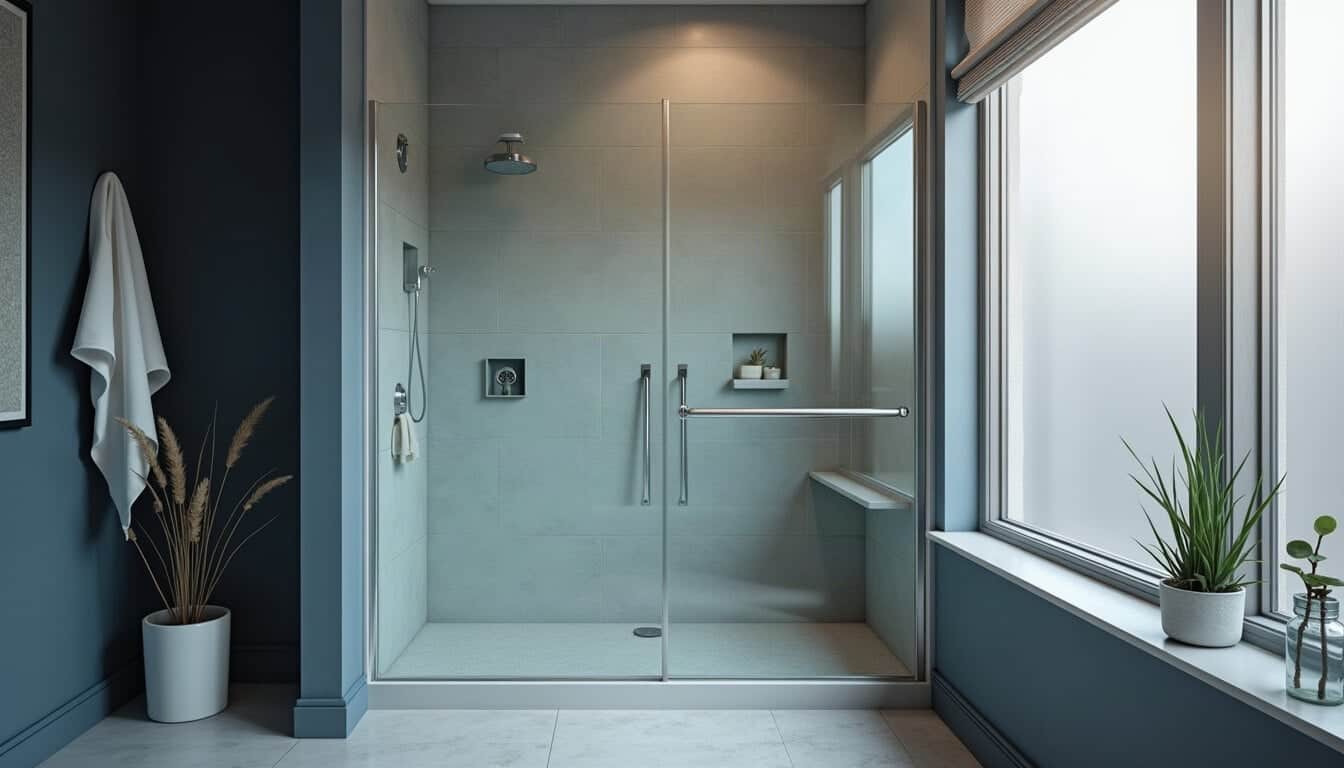
Control. Remove the step. A tub-to-shower conversion replaces the high wall with a low or level entry, a flat slip-resistant floor and room for grab bars and a seat where they are wanted. This is remodeling work that involves plumbing, waterproofing and sometimes walls, so it belongs with an experienced bathroom remodeler and licensed trades, not a weekend kit. Ask how they plan the entry height and the floor surface for the people who will actually use it.
Test. Before any work starts, have the person most at risk walk through their normal routine in the current bathroom while someone watches, without helping. Note every moment they reach for something that is not meant to hold weight. That list belongs in the design brief.
The bathroom outage you are about to schedule
Exposure. Every conversion takes the room out of service. In a home with a second full bathroom, that is an inconvenience. In a home with one shower, or where the only accessible bathroom is the one being changed, it is a dependency with no fallback.
Impact. Without a plan, the household improvises: early mornings at a gym, showers at a relative's house, routines that slip. For anyone with mobility limits, the improvised option may not be safe at all. And if the job runs long, all of that stretches with it.
Control. Treat the work as a planned outage with a defined window and a fallback. Agree the sequence and the expected duration with the remodeler before demolition, ask which days the room will be completely unusable, and arrange the alternative in advance. If the home has a second bathroom, check that it actually works properly before the main one comes out of service: the fan, the drain and the hot water.
Test. One week before the start date, run a dry run. For a single morning, everyone uses only the fallback arrangement. Whatever goes wrong that morning will go wrong every morning of the project unless you fix it now.
Single point of failure: in many homes it is the one shower that everyone, including the least mobile person, can use. Plan the conversion around that dependency: confirm a working fallback before demolition, and keep the outage window agreed in writing.
What is behind the old surround
Exposure. Tubs and surrounds hide things. Small leaks at the faucet wall, failed caulk at the tub edge and long-term splash can soak the wall framing or subfloor for years without showing much on the surface. Hot, dry climates dry the visible surfaces quickly, which can make a slow leak even harder to spot from the outside.
Impact. Hidden damage is the most common reason a bathroom project grows. It adds repair work, can add days to the outage, and sometimes needs other trades to come in. The schedule you planned around becomes a guess.
Control. You cannot see through walls, but you can plan for what might be there. Ask the remodeler how they handle damage found after demolition: how it is documented, how you are told, and how the schedule and scope change. A clear answer to that question is worth more than an optimistic start date.
Test. Look for the early signs now: soft spots in the floor near the tub, loose tiles, staining on a ceiling below an upstairs bathroom, or a musty smell that will not clear. Share anything you find with the contractor at the first visit so it shapes the estimate rather than surprising it.
Water that has to stay inside the shower
Exposure. A tub holds water by design. A walk-in or low-threshold shower relies on a correctly built floor, slope, drain and waterproofing layer instead. When any of those is wrong, water finds the gap, and on an upper floor that gap is often above a kitchen ceiling or a home office.
Impact. A slow leak from a new shower is worse than an old one, because no one is looking for it. By the time a stain appears below, the damage is already in the floor structure, and the bathroom has to come out of service again.
Control. The waterproofing and drainage are what you are really buying. Ask how the shower floor is sloped, how the waterproofing is installed and inspected before tile goes on, and who is responsible if water appears later. Any plumbing changes should be done by licensed professionals, and permits handled as your local building department requires.
Test. For the first month after the work, check the ceiling or wall below the new shower once a week, and look closely at grout lines and the threshold after long showers. Report anything unusual right away, while the work is fresh in everyone's mind.
Air, heat and the rest of the house
Exposure. A shower without a tub tends to be more open, and the steam has to go somewhere. In a desert climate the air outside is dry, so people assume moisture is not a concern indoors. But a closed bathroom with a weak or noisy fan, used by several people every morning, still holds damp air long enough to stain paint and loosen caulk. During the work itself, water to part of the house may be shut off for periods, and dust travels further than anyone expects.
Impact. Poor ventilation shortens the life of the new finishes you just paid for. Unplanned water shut-offs and dust during a hot spell make the rest of the home harder to live in while the project runs, which is exactly when patience is already thin.
Control. Ask the remodeler whether the existing fan suits the new layout and who would handle any electrical change if it does not. Ask when water will be off, for how long, and how dust will be contained at the bathroom door.
Test. After the first week of normal use, check the mirror, ceiling and grout fifteen minutes after the last morning shower. If they are still wet, raise it while the contractor is still close to the job.
Before and after, in one view
| Item | Before the work | After the work |
|---|---|---|
| Entry | Step over a tub wall | Low or level threshold |
| Fallback | Arrange and test a second option | Not needed |
| Hidden damage | Look for signs and report them | Documented and repaired |
| Water control | Tub and curtain | Sloped floor, drain and waterproofing |
| Owner | Whoever happens to notice | One named person checks monthly |
What to do this quarter
- Watch the at-risk person's routine in the current bathroom and write down every unsafe reach or step.
- Arrange and test the fallback bathroom arrangement before you set a start date.
- Ask every remodeler you speak with how they handle damage found behind the old surround, and compare the answers.
A bathroom that is back in service is not the same as one that is safe to use, and only the second one counts.