It's 9:15 on a weeknight and every phone in the house sounds the severe weather tone. The plan says "go to the basement," so the family heads down into holiday boxes, a damp smell and one working bulb, and somebody asks where the flashlight is.
The basement is often a home's shelter, storage and office at once, but rarely part of a plan. Before finishing that space, start with one question: what should you ask a basement remodeling contractor so the room works on the worst night of the year, and not only on movie night? This insight walks through that space the way we would walk a client's building before an exercise.
Water gets there first
Exposure. Below grade, water is always looking for a way in. Heavy rain saturates the soil, gutters overflow next to the foundation, a slab or wall seeps at a joint, or a plumbing line in the ceiling lets go. In an unfinished basement you see it right away. In a finished one, it can sit behind drywall and under flooring for weeks before anyone notices the smell.
Impact. A wet basement is not just a repair bill. It takes away the room you planned to shelter in, ruins whatever was stored on the floor, and can push a remote worker out of their office for days while things dry out. Hidden moisture also brings mold, which turns a weekend cleanup into a longer job.
Control. Moisture management has to come before finishes. A contractor who remodels basements will look at where water comes from outside, how the walls and floor are treated, what materials go against concrete, and how the space will be able to dry if it does get wet. Ask them directly how they handle moisture before framing goes up, and listen for a specific answer, not a promise.
Test. Run a quick drill after the next heavy rain: go downstairs within the hour with a flashlight and check every corner, the base of each wall, and under the stairs. Note anything damp. That list is your first conversation with the contractor.
A shelter that nobody has actually set up
Exposure. Most households assume the basement is the safe place during a tornado or high-wind warning, and in many homes it is the best option available. But the plan stops at the top of the stairs. The space has no clear area to sit, no light that works without the main power, and nothing stocked for an hour or two of waiting.
Impact. When the warning comes, people waste the first few minutes looking for shoes, batteries and the dog's leash. Older relatives or small children struggle on steep, cluttered stairs. In the dark, the basement becomes a place to trip, not a place to wait.
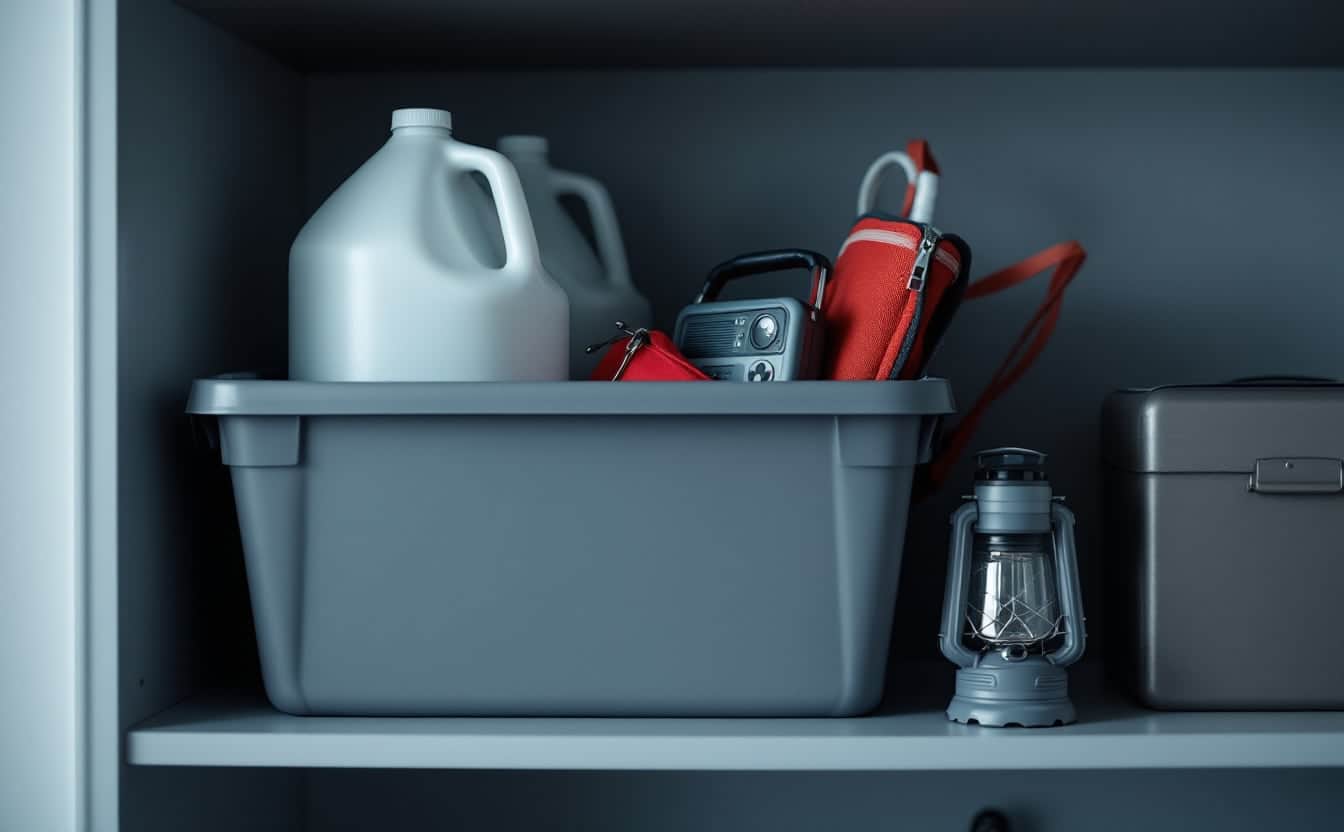
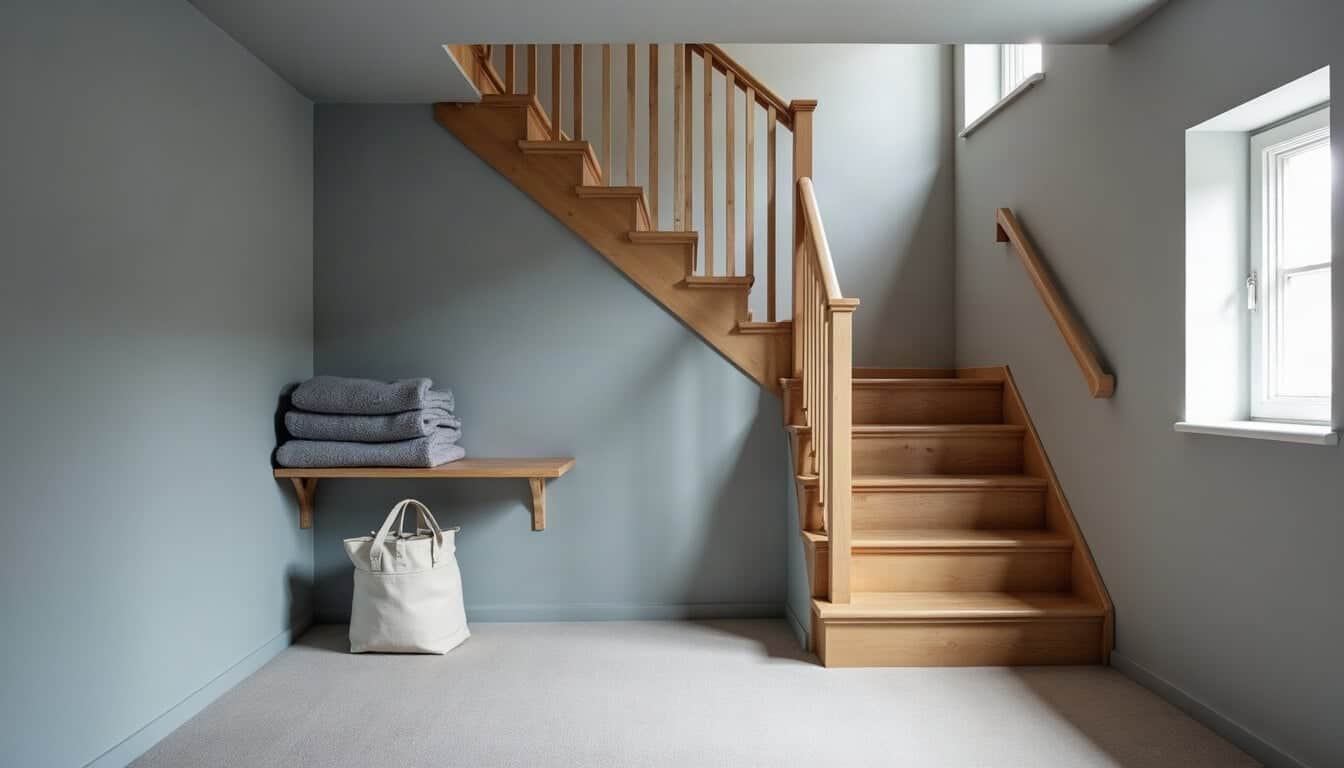
Control. A remodel is the moment to design a shelter corner on purpose: an interior area away from windows, kept clear, with a sturdy stair and handrail, good lighting, and a place on a shelf for a stocked bag. Ask the contractor to plan stair safety and lighting as part of the job, and have a licensed electrician handle anything on the electrical side. Follow your local emergency officials' guidance on where to shelter; they know your area's hazards.
Test. Pick a quiet evening and run a two-minute drill. Phone in hand, call out "warning," and time how long it takes everyone, pets included, to reach the shelter corner with the bag. Then sit there for five minutes and notice what is missing: a blanket, water, a phone charger that does not need a wall outlet, something to keep a child busy. Write each item down and put it on the shelf before the next drill.
Single point of failure: in most homes it is the one staircase into the basement. If it is steep, cluttered or dark, every other part of the shelter plan fails with it, so the stair and its lighting deserve attention before any finish work.
Getting out again
Exposure. Shelter plans focus on getting in. Fire plans need a way out. A finished basement that becomes a bedroom, a guest room or an office changes who is down there and when. If the only way out is the stair that leads into the kitchen, a fire upstairs can trap whoever is below.
Impact. This is the exposure with the highest stakes and the least visibility. Families do not usually think about it until they are standing in a smoky room asking where the second door is.
Control. Any room where someone might sleep or spend long hours below grade should have a safe second way out. The rules for egress windows and exits vary by place, so ask the local building department what applies, and expect a good remodeler to raise the question before you do. They will also handle permits, which matter here more than almost anywhere else in the house.
Test. Hold a short fire drill with whoever uses the basement most. From their desk or bed, they find the second exit with the lights off and open it. If they cannot, that is the next item on the project list.
The home office as a recovery site
Exposure. For many employers, the recovery plan for a closed office is simple: people work from home. That quietly makes a basement desk part of the company's continuity plan. Then the internet router sits on a shelf upstairs, the space has one outlet behind the furnace, and there is no natural light or fresh air for a long day.
Impact. When the office is closed by a storm, a broken pipe or an outage, a home office that is uncomfortable, poorly connected or wet is not a recovery site. The work slows down, and the people you are counting on are the ones most affected.
Control. If a basement remodel includes an office, design it as a workspace that has to perform under pressure: dry, well lit, quiet, with a reliable connection and enough power where the desk actually goes. Ask the contractor to plan where outlets, lighting and data run during the design stage, and leave all electrical work to a licensed electrician. Talk to your employer about what they expect from a home recovery site.
Test. Do a full working day from the basement office before you call it done. Note every trip upstairs for a charger, a signal, a better light or a break from the cold.
Questions worth asking before you sign
Here is a short list to take to any contractor you are considering:
- How will you manage moisture before any framing or flooring goes in?
- What do the stairs and handrail look like when you are finished?
- Does this layout need an egress window or second exit, and who handles the permit?
- Where will lighting and outlets go, and who does the electrical work?
- How will you protect the rest of the house, and our routines, while the work is underway?
The last question matters more than people expect. A remodel is a planned disruption. Knowing which rooms will be out of use, and for how long, is the same thinking we apply when an office is renovated around working staff. Ask who you call if something goes wrong mid-project, how dust and noise will be contained, and what happens if the work uncovers water damage nobody could see before the walls came down. A contractor who has thought about those answers is usually one who has thought about the rest.
What to do this quarter
- Walk the basement after the next heavy rain with a flashlight and note every damp spot.
- Run the two-minute shelter drill with everyone in the house and write down what slowed you down.
- Bring the five questions above to every contractor you speak with, and compare the answers side by side.
A basement that only works in good weather is a nice room, not a plan.